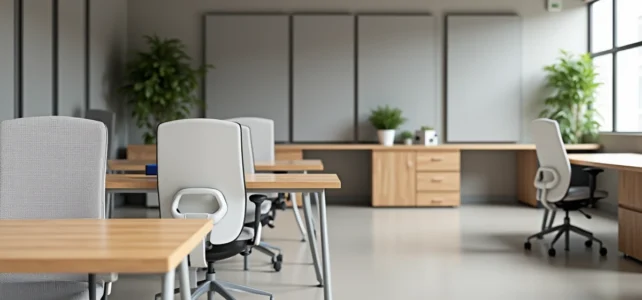
A workspace delivered with low-quality furniture and a coffee corner reduced to a kettle on a wobbly countertop: we’ve all experienced this setup that dampens the atmosphere from the very first week. Designing professional spaces is not just about lining up workstations. The choice of equipment, from ergonomic furniture to social solutions, influences both productivity and the attractiveness of the premises.
Occupancy sensors and desk booking: managing the space before furnishing it
Before purchasing any desk or chair, it’s beneficial to understand how the space is actually used. In companies that practice hybrid work, attendance days fluctuate. Installing a fixed workstation for each employee often means heating empty space three out of five days.
Steelcase notes that high-performing hybrid companies invest in tools to track real-time occupancy rates. Specifically, this involves sensors placed under work surfaces or on the ceiling, coupled with desk booking software. Employees reserve their workstation through an app, and facilities management obtains reliable data to adjust the space offerings.
Elia recommends treating this equipment as a living system: monitoring space usage indicators and employee satisfaction, then reconfiguring areas based on the results. Without this measurement step, any choice of furniture or partitions is based on assumptions.
For organizations looking for furniture and accessories suited to this type of modular layout, the equipment offered by Les Coudes sur la Table covers a range designed for professional and convivial spaces.
Ergonomic and acoustic furniture: two budget items that should not be traded off against each other
We regularly see office layout projects where the ergonomic budget is sacrificed in favor of acoustics, or vice versa. The two are linked: a decent chair is of little use if the ambient noise prevents any concentration.
Ergonomics of the workstation
An adjustable seat in height, seat depth, and lumbar support is the minimum requirement. The work surface should allow the forearms to rest at a right angle, with the screen at eye level. These criteria are not a luxury: a poorly sized workstation can lead to musculoskeletal disorders in a few months.
Feedback varies on this point, but sit-stand desks are gaining ground in open spaces. Their usefulness depends on the time spent at the workstation: for someone alternating between meetings and screen work, the investment is less justified than for a sedentary profile working eight hours a day.
Concrete acoustic solutions
In an open space, noise treatment involves several complementary levers:
- Absorptive partitions between concentration areas and passage spaces, with a sufficient absorption coefficient to dampen conversations at close range.
- Individual or duo phone booths for calls and video conferences, which prevent monopolizing a meeting room for a ten-minute exchange.
- An acoustic ceiling or suspended panels in collaborative work areas, where noise levels rise quickly as soon as three people interact.
Opale and Ynspir remind us that safety standards (emergency exits, aisle widths, PMR turning radii) dictate the type of partitions and furniture that are permissible. Checking regulatory compliance before ordering avoids having to dismantle everything afterward.
Social spaces: the equipment that transforms a break room into a real living area
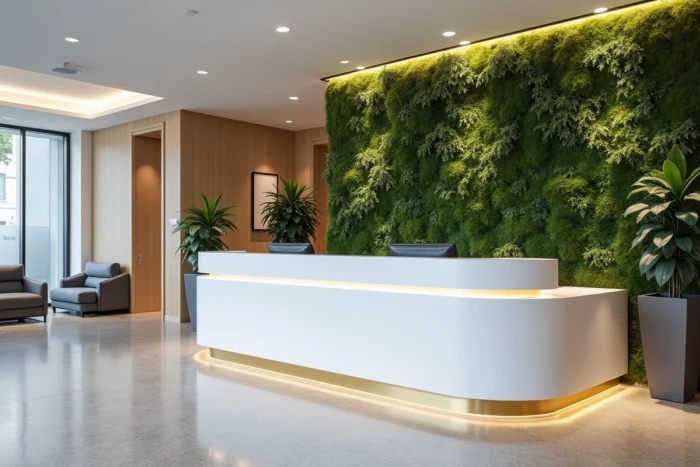
A coffee corner with a capsule machine placed on a melamine cart is the bare minimum. And that’s exactly how employees perceive it: the bare minimum. Well-equipped social spaces play a direct role in employer attractiveness and quality of life at work.
The current trend leans towards what are called service conviviality equipment. The idea: to offer a coffee corner with quality equipment (grinder, espresso machine, durable tableware), a micro-snacking area with healthy products, and a layout that invites sitting in a way other than at one’s workstation.
Social furniture must withstand intensive use without resembling institutional furniture. High tables with integrated power outlets, varied seating (benches, stools, low chairs), warmer lighting than in work areas: these details make the difference between a space where one spends thirty seconds and a place where real exchanges happen.
Storage and flow organization: what layout plans often overlook
A well-organized office layout can become chaotic in a few weeks if storage has not been considered. Professional storage solutions go beyond simple individual drawers:
- Personal lockers for teams in flex office, sized for a bag and a laptop, with code or badge locks.
- Shared storage furniture positioned at the edge of areas, which also serve as visual separators between spaces.
- A technical room or a closed cabinet for common materials (stationery, supplies, spare video conferencing equipment), accessible without crossing the entire floor.
Storage structures circulation flows. When each item has a logical place, unnecessary movements decrease, and the floor remains visually clear.
Successful long-term office layout projects share a common point: they treat the equipment as a coherent whole, not as a list of separate purchases. Furniture, acoustics, booking technology, social spaces, and storage form a system. Modifying one element without considering the others amounts to solving one problem while creating two.