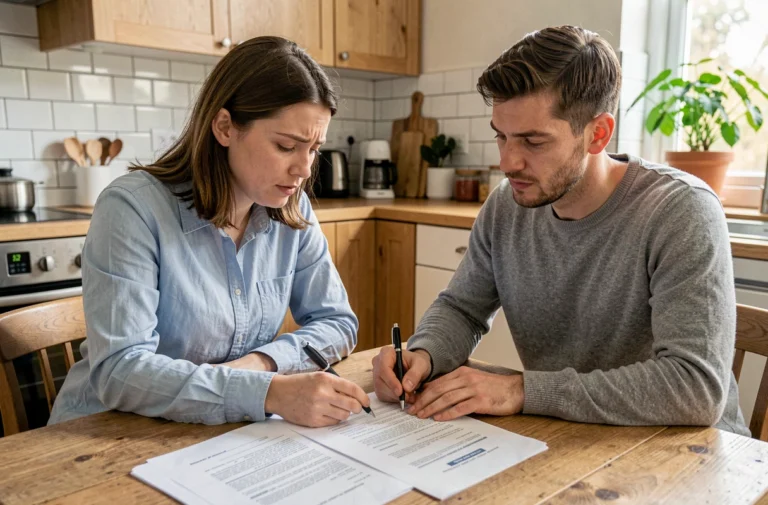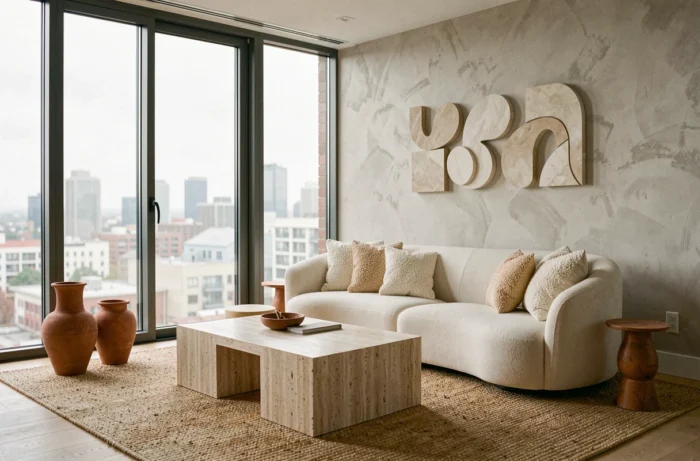
The regulatory framework and material sectors are reshaping interior architecture more profoundly than color palettes. Renovation and interior design projects in 2026 face new technical constraints, from the reuse of materials to the accessibility of professional premises, which redefine practice well beyond aesthetic choices.
Reuse of materials in interior architecture: a sector still outside standards
Reuse is emerging as a fundamental trend in renovation and interior design. We observe a gradual structuring of the operational chain: pre-demolition diagnosis, careful removal, requalification of the material, and then reinstallation. On paper, the process seems controlled. In practice, the lack of standards adapted to reuse still blocks many projects.
The problem mainly lies in the insurance aspect. An old reclaimed parquet, a reused brick partition, or a removed metal element do not have a traceable performance history. To verify fire or impact resistance, laboratory characterization may be necessary. This additional cost hinders project owners, especially on already tight apartment or house renovation budgets.
The sector remains a “non-standard” practice in the literal sense. Interior architects who integrate reuse into their projects must anticipate longer validation timelines and document each batch of materials with a rigor that new materials do not require. Those who wish to follow the evolution of these practices and industry news can explore the Archi Line website for regularly updated resources.
Accessibility of professional premises: the 2026 decree changes the game
Accessibility is no longer a peripheral issue in interior architecture. The decree n° 2026-531 of June 23, 2026, applicable from October 1, 2026, introduces a clear distinction between three situations for professional premises:
- Newly created surfaces must fully comply with new regulations, including circulation widths, command heights, and adapted sanitary facilities.
- Work carried out in existing surfaces must at least maintain the level of accessibility already achieved, with no regression possible.
- Modifications beyond simple routine maintenance must meet minimum technical characteristics defined by the decree.
For interior architects working on workplaces, shops, or offices, this text transforms the design of circulation, movable partitions, sanitary facilities, and reception areas. A professional space renovation project can no longer ignore these requirements from the sketch stage.
We recommend integrating an accessibility audit from the diagnostic phase, even before selecting materials or furniture. Correcting a non-compliance after installation is always more expensive than anticipating it.
Eco-labels and material specifications: what changes for furniture and paints
European regulations on eco-labels are becoming clearer for two families of products ubiquitous in interior design: furniture and paints. The criteria of the EU Ecolabel now cover emissions of volatile organic compounds.
In specifications, this translates into a more demanding verification process. Product technical sheets are no longer sufficient to justify a choice: certification must be cross-referenced with the specific criteria of the label (resistance, composition, traceability of raw materials). For a Parisian apartment or contemporary house project, the choice of a labeled paint or certified furniture can determine the obtaining of funding related to energy renovation.
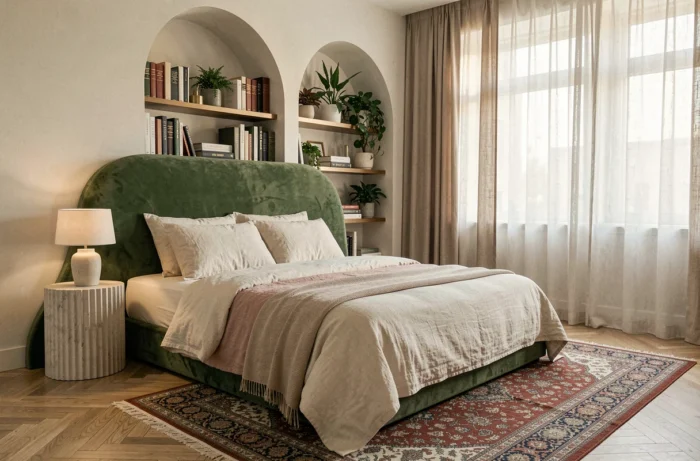
This evolution pushes design agencies to structure their material libraries differently. Rather than a classification by aesthetics (colors, textures, finishes), we see the emergence of classifications by certification level, facilitating compliant specifications from the design phase.
Decor trends 2026: aesthetic choices that withstand technical analysis
The most commented aesthetic orientations this year (deep blues, organic textures, neutral tones) are not just passing trends. They respond to technical logics.
The massive use of neutral tones and whites is partly explained by the multiplication of hybrid spaces, both living areas and workspaces. A light background increases natural light reflection and reduces the need for artificial lighting. In apartment renovations, where light inputs are often constrained, the chromatic choice becomes a measurable lever for visual comfort.
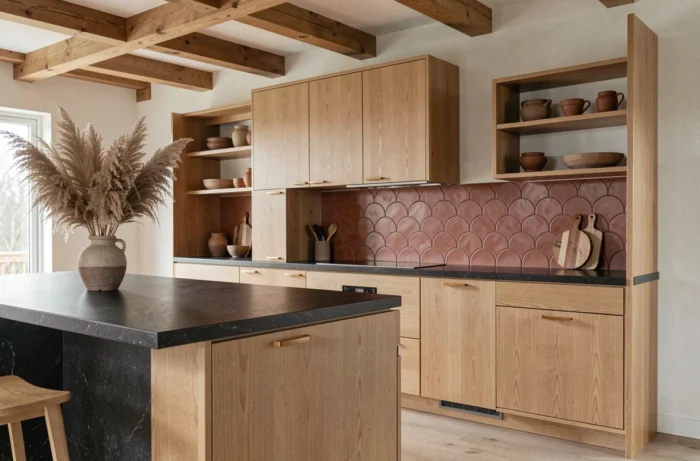
Natural textures (stone, raw wood, terracotta) are making a strong comeback, but their specification is not solely a matter of taste. A stone-effect stoneware or wood-effect tile offers wear resistance and ease of maintenance that the original material does not always guarantee indoors, especially in kitchens or high-traffic circulation areas.
Biosourced materials and bioclimatism in interior decoration
Bioclimatic architecture is now influencing decoration. Biosourced insulations (hemp, linen, cellulose wadding) are no longer confined to walls: they appear in redistribution partitions and acoustic false ceilings. Interior insulation becomes a design element when left visible or integrated into the design of custom furniture.
This intersection of thermal performance and aesthetic choice marks a break from the previous decade, where insulation was systematically hidden behind cladding. The most advanced renovation projects now treat the interior envelope as a component of the decorative project.
Interior architecture in 2026 is defined less by its trendy colors than by its ability to absorb a shifting regulatory framework. Reuse, accessibility, eco-labels, bioclimatism: each renovation or design project must incorporate these parameters from the first sketch. Agencies that structure their technical monitoring as much as their aesthetic monitoring gain a competitive edge in markets where compliance dictates delivery.